Exploring Metal Perforation Patterns for Architectural Facades
Table of Contents
Architectural facades in modern buildings are no longer just about architecture, but also their performance and functions. Exploring metal perforation patterns for architectural facades will enable architects to control the lighting, ventilation, privacy, shading, and transparency of facades. The factors such as hole geometry, distance between holes, open-area ratio, type of metal, thickness, and finish are important for achieving the desired effect.
Why Explore Metal Perforation Patterns for Architectural Facades?
Metal perforations can provide much more than aesthetic functions. The pattern of openings influences the way sunlight, air, and shade affect the building. With the appropriate choice of shapes and density, an architect will be able to create a facade that will be aesthetically pleasing and will perform certain functions.
Create a Distinctive Architectural Identity
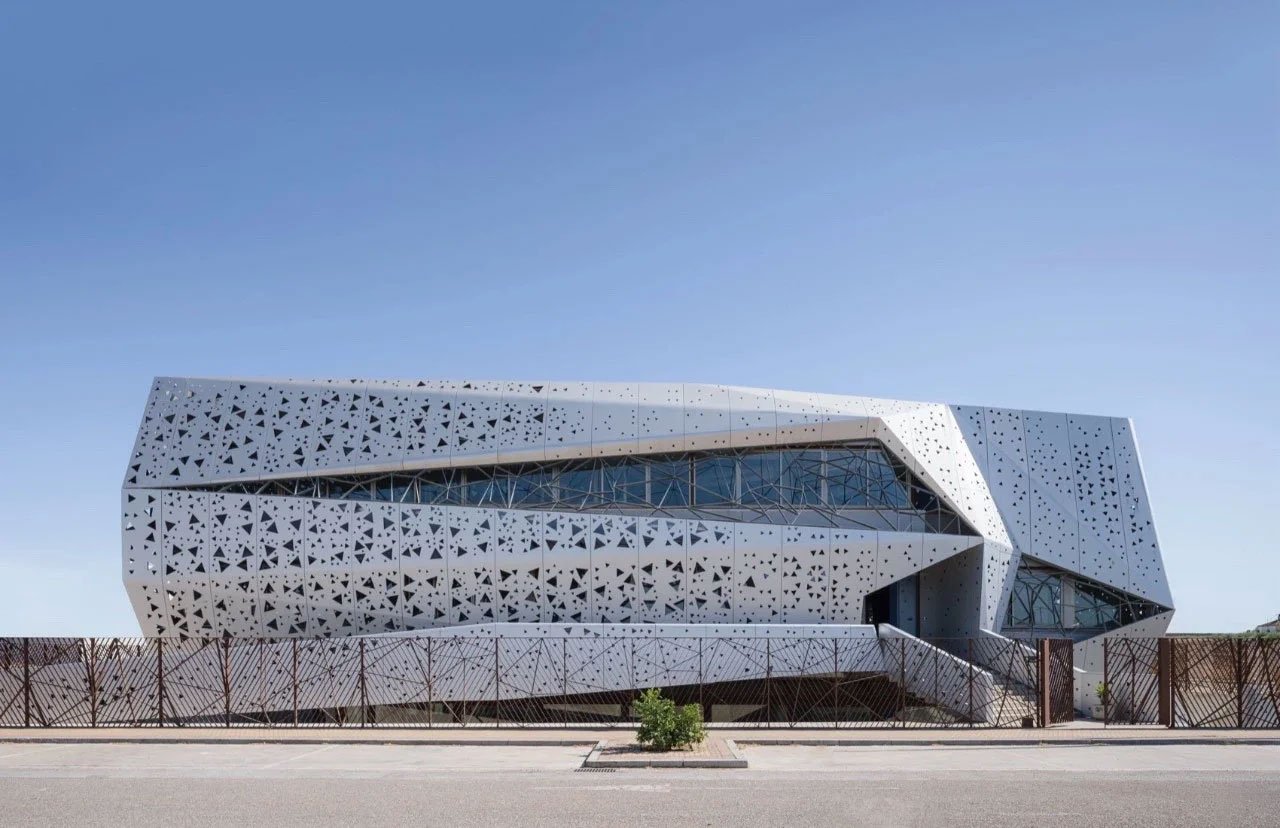
Custom perforation patterns can help to create unique architecture of the building without resorting to complex structural forms. Such holes as circles, squares, triangles, hexagons, rectangles, and slots can generate different rhythms of visual patterns. In addition, there is always an opportunity to create something more specific using perforated metal. With the help of special metal finishing, it is possible to create a screen of the building that will emphasize its unique architecture.
Balance Transparency and Privacy
Through the use of perforated panels, it becomes possible not only to create some screens, but also keep openness. The larger open-area ratio will allow more visibility and air circulation. Denser perforations will give more privacy and shading. Such versatility of perforated metal sheets will be useful for the office building, residential construction, hospitality design, and any public building.
Shape Daylight Through Pattern Design
Sunlight that passes through perforated panels may produce moving shadows and patterns on surfaces inside and outside the building. The size of the holes, their arrangement and location, as well as the position of the panels, are some of the elements that have an impact on the above phenomenon. With a suitable design, it is possible to shield direct sunlight while still maintaining the feeling of being open. The façade, in turn, becomes responsive to changes in natural daylight.
How to Select Metal Perforation Patterns for Facade Performance
Selection of perforation pattern depends on other considerations aside from aesthetics. Architects need to look at open area, size of the holes, thickness of material, panel size, environment of exposure, among others. This would help address issues of aesthetics and functionality especially where panels cover wide elevations.
Evaluate Different Geometric Perforations
Circular perforations make an elegant design and versatile look, whereas square, triangular, hexagonal, rectangular, and elongated openings make for a strong geometric pattern. In choosing the right option, one should take into account the visual language of the whole project. Architects should analyze several options to find out which geometries are suitable at different distances. It is important not to compete with window frames, structural elements, and other parts of the façade.
Match Open Area Ratio With Project Requirements
The openness ratio affects the performance of the screen in terms of transparency, ventilation, daylight, and visual screening. Bigger openings result in higher openness, whereas small holes make the structure more permeable to the environment. It is important to assess the orientation, local climate, purpose, use, and other requirements before determining the right perforation density. This way, the designer ensures that the screen performs well architecturally and functionally.
Consider Scale, Spacing, and Panel Dimensions
There is a strong correlation between perforation sizes and panel sizes in relation to a completed facade. An otherwise successful design, which looks great on a scale model, might look overly busy when applied across a larger facade. Therefore, designers should consider perforation sizes, distances between holes, panel width, panel lengths and orientation when planning a design. Customizing panel sizes can assist in achieving alignment of perforations with the modules, proportioning of windows and overall building geometry.
Review Manufacturing Requirements Early
In order to make sure that an intricate perforation design is feasible to manufacture, it should be reviewed prior to finalization of drawings. Hole sizes, distances between holes, distances from edges, thickness of materials used, and panel sizes can become an obstacle in the manufacturing process. Collaboration with an experienced manufacturer can eliminate such risks from the very beginning.
Design Directions for Contemporary Perforated Facades
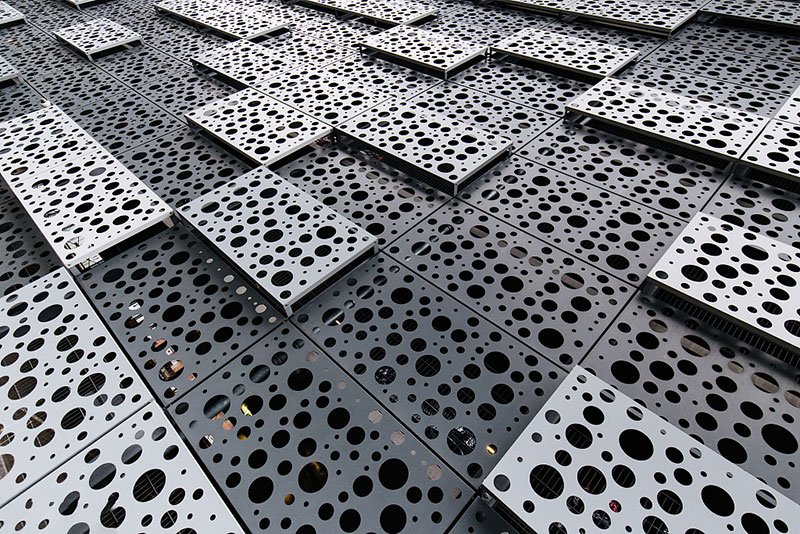
Once the design needs have been outlined, architects may consider various aesthetic directions. These include regular geometric patterns for order, directional layouts for movement, artistic perforations for identity, and gradient arrangements for transitions. These approaches could be used together in one project as well. The appropriate choice would depend on the scale of the building, architectural language, surrounding context, and intended relationship between solids, voids, light and views.
Regular Geometric Patterns
The regular geometric pattern will result in a precise and orderly look across the surface of the facade. Repeated circles, squares, triangles or hexagons may be used in this case to achieve regularity of the pattern, while the designer will have an ability to control the amount of transparency achieved by varying the size and spacing of the pattern. This direction suits well contemporary commercial and institutional buildings due to precision required in them.
Directional and Linear Patterns
By using slots and elongated apertures, directional and linear movements can be created on the exterior of a structure. The patterns can be manipulated based on their orientation, length, and spacing to accentuate the height, width, or flow of a building. These patterns are especially effective in situations where there are existing vertical fins, horizontal lines, and other linear features on the façade that can be highlighted via metal screens.
Custom Artistic Patterns
Custom graphics can help make a unique artistic statement in a building façade. Graphic patterns are often based on themes of culture, nature, abstract design ideas, or any ideas related to the project. With modern fabrication technology, complex graphic patterns can be created with precision and consistency in the metal screens. This method is effective in cases where identity is communicated through the façade for cultural facilities, hotels, retail development projects, and landmarks.
Gradient and Layered Patterns
The gradient pattern uses variations in hole size, distance between holes, and density of holes to create movement in the facade. Areas with more density will create greater shading and privacy than others. Layering of the panel can be used to create depth, different shadows, and effects from the varied viewing perspectives. In this case, the designer is provided with an option to create a complicated facade without relying totally on three-dimensional form and unconventional building design.
Materials and Finishes for Perforated Architectural Panels
Selection of material plays a key role in the aesthetics, durability, weight, and maintenance of a perforated façade. The use of stainless steel, aluminum, iron, and copper may have different aesthetic qualities, but the treatment of the material may give it additional quality like colors, texture, reflection, and different depths. Therefore, selection of materials should be done concurrently with perforation design, environment, construction process, and requirements.
Stainless Steel for Durable Facade Applications
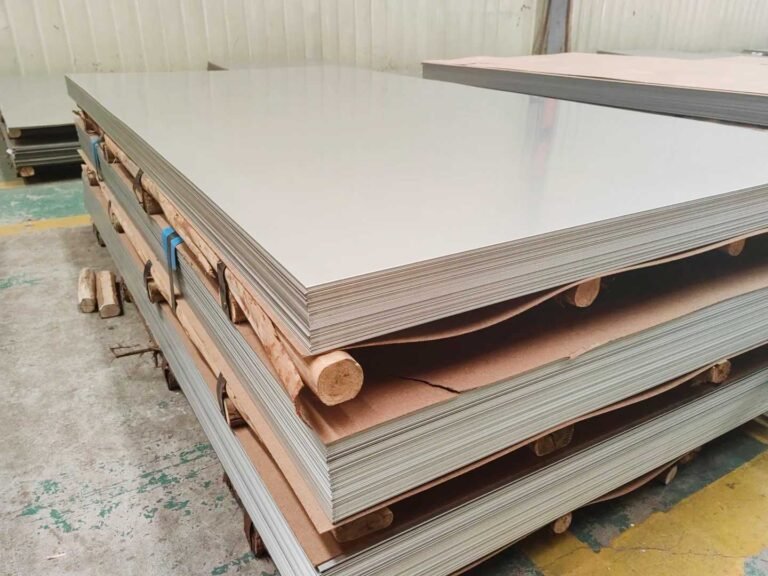
Stainless steel is a modern material that gives a contemporary look and is useful for the use in architectural solutions where a durable metal is required. Finishes such as brushed, sandblasted, etc. will provide different textures and degrees of light reflections. Perforated stainless steel will suit contemporary architectural designs perfectly since this material will be helpful for those who want an attractive metal with high durability.
Aluminum for Lightweight Exterior Screens
When the designers require lightweight materials for facade panels that have various opportunities for finishing, aluminum is a preferable choice. This material has less weight and this may be beneficial for the handling and installing large panels. Perforated aluminum is able to meet all the needs related to shade, airflow, transparency and decoration. This material suits contemporary exterior screens that have the opportunity for customization by size, color, patterns or panel shape.
Copper and Other Metal Options
Copper and iron will also give alternative options for those who want distinctive characteristics of materials for their projects. Copper will offer warm and beautiful visual look whereas iron can be used for creating robust look both industrially and architecturally speaking. Each metal has unique features concerning appearance, weight, behavior in regard to corrosion, fabrication and maintenance. JYF Metal provides various types of metals for perforated works.
Conclusion
Perforated metal facades combine aesthetics, daylight control, ventilation, privacy, and architectural identity. The right pattern, material, and finish can create a distinctive exterior while meeting practical project requirements. Choose the right perforated metal solution for a functional, attractive facade with JYF METAL.
FAQs
Q1: What Perforation Patterns Are Available for Architectural Facades?
Some of the perforation patterns that can be used in architecture include circles, squares, triangles, rectangles, hexagons, slots, stretched shapes, and even customized designs. The appropriate design will depend on the appearance of the building as well as the functionality of the building. In terms of holes, some other things that must be considered include the size, spacing, open area, and the panel dimensions as these factors will determine how the selected pattern will appear in the entire façade.
Q2: How Does Open Area Affect a Perforated Facade?
The open area ratio is responsible for the amount of solid metal that is used to form the screen in relation to the openings. High open area ratios will create an appearance of a more transparent screen while lower ratios will give rise to better screening of objects. The choice will be determined by many things such as orientation, climate, interior use, and the architectural aims.
Q3: Can Perforated Metal Panels Be Customized?
Perforated cladding usually can be designed in accordance with the material used, pattern, size, thickness, spacing, open area ratio, and finishing. The customization is especially helpful in case of buildings with specific architecture dimensions or ideas. Providing drawings and technical requirements at the quotation stage will help the manufacturer to estimate the feasibility of production. JYF Metal offers perforated metal solutions and allows you to design panels based on your requirements.