Hotel and Public Area Corridor Metal Screens: Design, Materials, and Project Applications
Table of Contents
Hotel and public area design increasingly relies on architectural metalwork to combine visual identity with practical space planning. Among these elements, hotel and public area project corridor metal screens create visual separation without making circulation spaces feel enclosed. From stainless steel laser-cut panels to custom decorative partitions, the right screen design can guide movement, improve spatial layering, and strengthen the overall character of hospitality projects.
Why Hotel and Public Area Projects Use Corridor Metal Screens
Hotel corridors in modern architecture serve not just as mere passages. They unite lobbies, restaurants, elevators, and other functional zones, therefore, visual separation is especially necessary. Metal screens become an efficient element that allows separating spaces while keeping them open. Screens can be used not only for separation but also to enhance circulation, create decorative elements, and establish visual connections between spaces.
Creating Visual Separation Without Blocking Openness
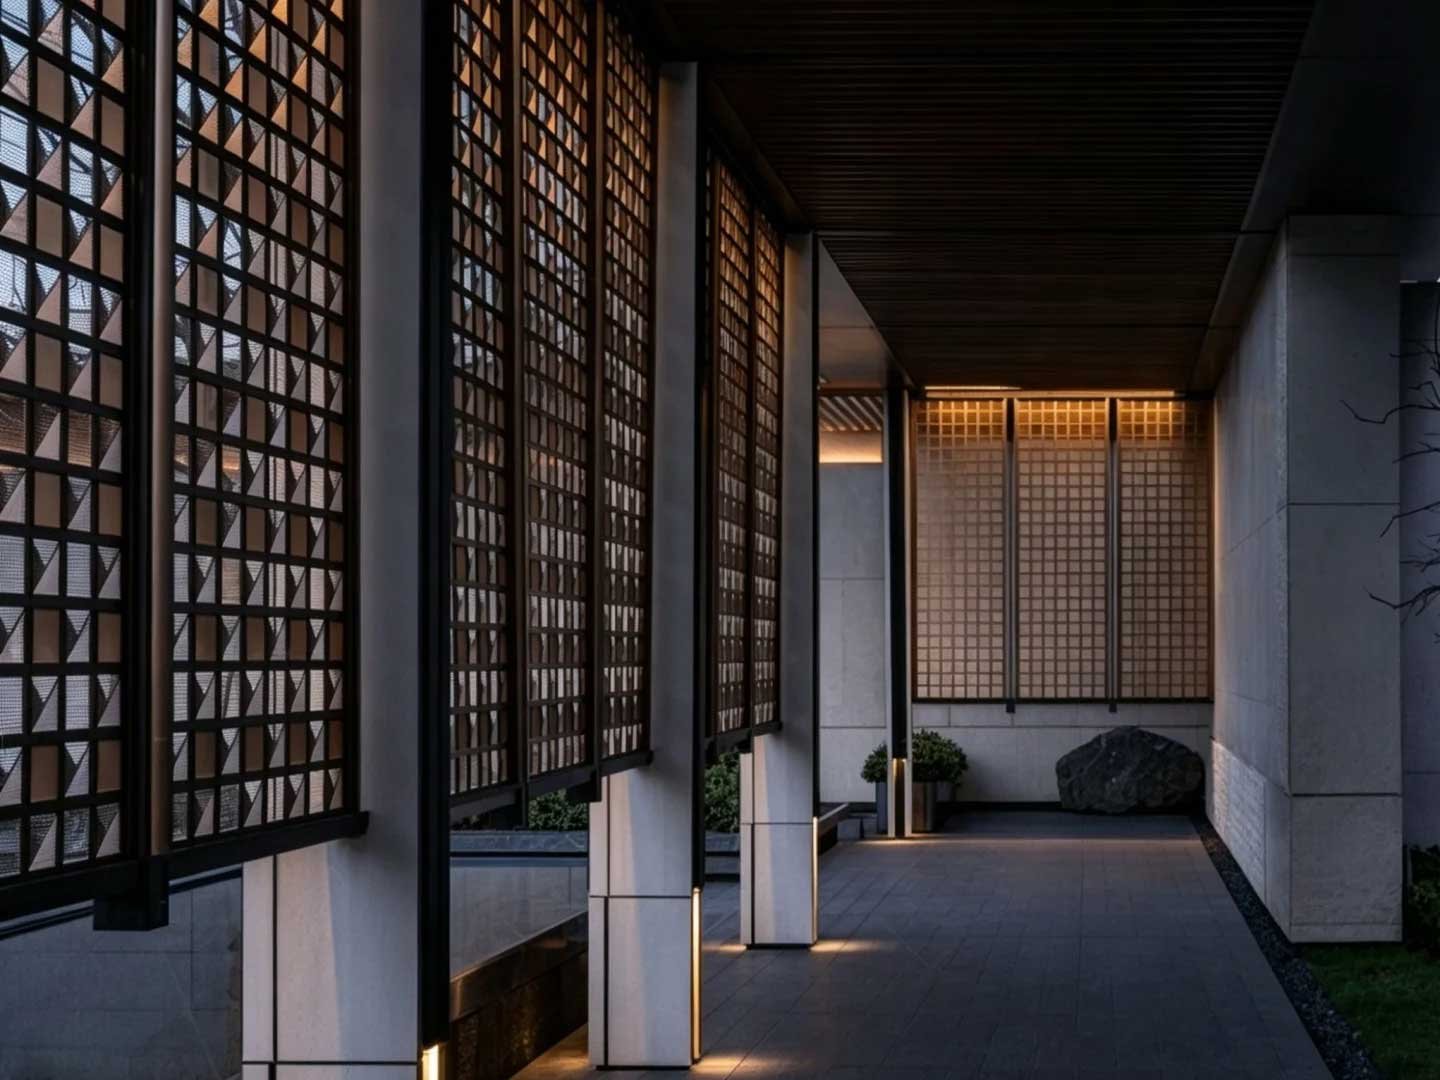
The corridor privacy screen will help separate functional spaces without creating a heavy-looking partition like a wall. Using laser cut-outs, holes, or geometrical open designs, the partition will let through light and sight. Such a screen will work perfectly around hotel entrances, waiting areas, elevators, and transition spaces where architects need to have clear division between areas without closing up spaces and visual connection.
Guiding Guest Movement Through Architectural Details
Metal screens may aid wayfinding through the creation of visual rhythms in the corridors. Through repeated panels, vertical rhythms, and other decorative forms, attention may be subconsciously drawn to various destination points such as entrances, elevators, restaurants, and others. When used in combination with the architectural lighting, the screen is not just a decorative element but becomes part of the circulation strategy helping guests see connections between different parts of the building.
Strengthening the Identity of Hospitality Interiors
In luxurious hospitality developments, all details help shape the impression of the hotel’s identity. Custom-made metal screens may feature patterns, motifs, textures, and other types of artistic expressions. The personalized patterns, colors, finishes, and metal elements create a recognizable element of the interior design together with such materials as marble, glass, wood, lighting, etc.
Key Design Options for Hotel Corridor Metal Screens
The look of a corridor partition goes beyond simply the basic form. The material grade, manufacturing process, surface finish, density of the pattern, and even color affect how the completed system will integrate with the architecture around it. These factors need to be taken into account together for any hotel or public area engineering project.
Laser-Cut Patterns for Customized Architectural Expression
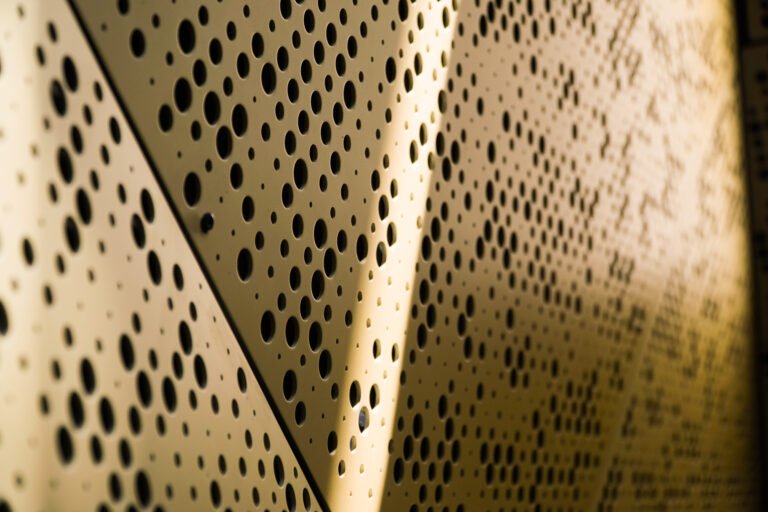
When designing decorative metal panels, laser cutting allows for a great deal of flexibility. Any design that includes fine geometry, botanical designs, graphic patterns, or even unique symbols can be cut accurately from CAD drawings. Laser-cut screens can be used for projects requiring unique decoration in a corridor setting.
Stainless Steel for Durable High-Traffic Spaces
The use of stainless steel is popular in architectural screens because of its strength, durability, corrosion resistance, and different finishing techniques. JYF Metal offers custom-made stainless steel screens of various thicknesses, sizes, and finishes. It is possible to choose between brushed, mirror, sandblasted, and PVD finishes depending on the needs of the project. Thus, it makes stainless steel ideal for high traffic hotel lobbies and other communal spaces that require durable décor.
PVD Finishes and Decorative Surface Effects

Metal finishing may radically alter the look of the metal screen. The brushed finish gives a sophisticated contemporary look, whereas the mirrored one gives more reflection and luxury feeling. It is possible to add PVD coatings that would give effects of titanium gold, champagne gold, rose gold, and black titanium. The proper matching with lighting, marble, glass, wood, or any other material will enhance your architectural design.
Practical Applications of Corridor Metal Screens in Hospitality Projects
The function of the metal hallway screen depends on the location of the structure itself. Rather than considering all partitions as dividers of space, we can design in various ways to cater to circulation, privacy, decoration, and environment needs. The following examples show how custom-made metal screens may assist in providing functional and aesthetic value in the design of hotels and public spaces.
Hotel Lobby and Corridor Transition Areas
The metal screen may be used to create a delicate transition from an open lobby to the more private corridor without the need for a bulky wall structure. While decorative room dividers provide partial visibility, they help to create boundaries between spaces. Such a configuration can be successfully implemented near reception, elevators, lounges, and guest zones, where the screen will serve multiple functions in one design element.
Restaurant and Lounge Entrance Zones
Often, restaurants, lounges, and bars call for both separation from adjacent spaces but also need to maintain their visual connection to these areas. Decorative partitions made of stainless steel provide a means of creating a semi-private space entrance, or dining zone, without completely cutting off access visually. The degree of transparency may be controlled by choosing mesh, perforated panels, or glass structures.
Atriums, Stairwells, and Vertical Circulation Spaces
Corridors are not the only types of circulation zones where metal screens bring additional architectural value. Attractive layered screens in atriums or staircases allow introducing rhythm and depth to movement between levels while also organizing this movement through carefully planned proportions of panels and lighting. This way, the decorative design language applied throughout the hospitality complex is consistently followed.
Public Facilities and Commercial Building Projects
Apart from hotel applications, these metal screens have potential uses for shopping malls, offices, galleries, and even restaurants. The ability to divide space and add to its appearance at the same time enables the metal screens to be used in various architectural settings. These screens can be coordinated with columns, wall panels, ceilings, counters, and decorative moldings.

How Custom Metal Fabrication Supports Large Hospitality Projects
Large scale hotel and public space projects usually require the creation of many decorative metal pieces, all working harmoniously instead of looking like standalone items. It is always useful to have a professional fabricator turn the architectural drawings into shop drawings, production information, surface finishes, and installation instructions. This approach is useful in case when the corridor screens should match other custom made metal pieces.
From Design Drawings to Fabrication
The fabrication process should always start with understanding architectural drawings and requirements of the project. Shop drawings can clarify dimensions, panels, patterns, fixings, and materials before fabrication. This step will allow detecting possible issues at an early stage and will create a practical link between the architect’s concept and fabrication process.
Coordinating Screens With Other Metal Elements
The decorative corridor screen becomes more powerful in its impact when designed together with architectural metalwork in the adjacent areas. Panels, columns, ceilings, walls, elevators, counters, and accent structures can have matching finishes or designs. JYF Metal offers custom architectural metal products including screens, columns, niches, counters, and decorative systems.
Balancing Aesthetics, Performance, and Project Cost
Good architectural metalwork is not just about creating an elegant design. Materials used, level of detailing, manufacturing technology, finishes, shipping, installation and maintenance all contribute to final costs of the project. Early participation of the engineer in the design process helps designers find practical options, without compromising aesthetics, especially for large hospitality projects.
ation. This can guarantee that buyers will be able to design their exclusive lighting fixtures while meeting all technical and installation requirements.
Conclusion
Corridor metal screens in hotel and public area projects can turn circulation areas into key elements of architecture through their ability to separate, be open, be durable, and add decorative value to the architectural environment. Options in stainless steel, custom designs, precise manufacturing, and special finishes are available for hotels, restaurants, commercial structures, and public projects. Choosing the right custom metal screen can create a more distinctive, durable, and cohesive architectural environment.

FAQs about Hotel and Public Area Corridor Metal Screens
What Materials Are Suitable for Corridor Metal Screens?
Steel is commonly used as material for hotel corridors due to its durability, corrosion resistance, and the availability of various finishes. The required stainless steel grade may vary depending on environmental conditions and project specifics. Aluminium and other metals may also prove suitable for some particular applications. Choice should take into account location, potential traffic, maintenance considerations, design needs, and overall budget.
Can Metal Screens Be Fully Customized?
Yes. Architectural metal screens may be designed based on project drawings, specifications as to size, pattern, thickness, color and finish. Using laser technology ensures precise reproduction of complicated decorative patterns and different finishing provides unique looks. Custom screens are especially useful for hotels where the screen should fit particular interior concept or design of other architectural metal elements.
Which Finishes Are Commonly Used for Luxury Hotel Projects?
These include brushed, mirror, sandblasted, etched, and PVD surfaces. PVD surfaces are particularly popular when designing luxury spaces since they enable you to get decorative finishes like gold, champagne, rose gold, and black. The selected finish should be in line with the existing surfaces and lighting in your project. For bigger projects, having consistent colors and surfaces in many panels is another consideration.
What Should Buyers Confirm Before Ordering?
The buyer should know the grade of material, size of the panel, thickness, pattern, surface finish, color, method of fastening, quantity, packing, and installation requirements prior to manufacturing. CAD drawings and samples are useful in confirming some details beforehand. Working with the architect, contractor, and metal fabricator early in the process will avoid many installation problems.