Metal Ceiling Design Concepts in Commercial Spaces
Table of Contents
In modern commercial interior design, suspended ceilings have long transcended their single physical function of “concealing overhead piping” and have evolved into the “fifth facade”—one that conveys brand identity, guides visual flow, creates atmospheric experiences, and integrates precision engineering. As one of the most expressive materials in commercial spaces, metal suspended ceilings are redefining the ceiling aesthetics and spatial order of contemporary commercial architecture thanks to their unique material luster, rigorous industrial precision, and exceptional malleability.
6 Core Design Principles for Metal Ceilings in Commercial Spaces
Reflective & Surface Aesthetics
Metal surfaces are far more sensitive to light than traditional drywall or wood finishes. One of the core design principles of metal ceilings lies in precisely controlling surface gloss and diffuse reflection, thereby imparting a dynamic, living quality and a sense of luxury to the space.
In commercial settings, different metal surface treatment techniques convey distinctly different spatial atmospheres:
- Water Ripple Stainless Steel
Through high-precision stamping and rolling processes, microscopic undulations are formed on the metal surface. When illuminated by overhead spotlights and wall-washing lights, the water ripple panels produce diffuse reflections and glimmers reminiscent of ripples on water, transforming an otherwise ordinary ceiling into a visually striking artistic focal point.

- Brushed & PVD-Coated Finishes
The custom brushed texture reduces the glare of harsh light and reflects a warm, soft matte metallic finish. Combined with PVD vacuum coating processes in colors such as champagne gold, black titanium, or antique bronze, these finishes create an understated yet luxurious ambiance for high-end jewelry stores, boutiques, and hotel lobbies.

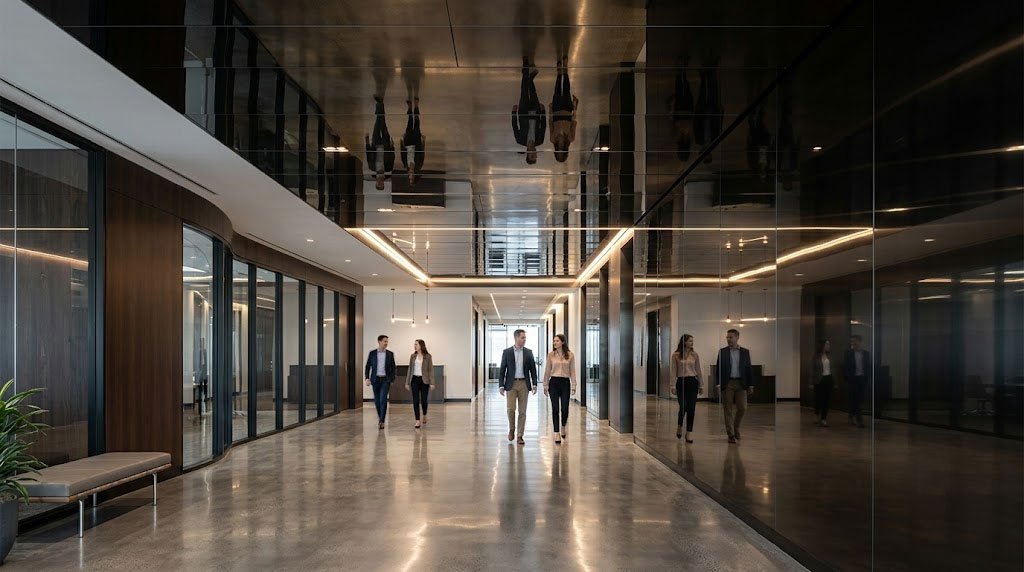
- Mirror Finish Stainless Steel
By leveraging extremely high light reflectivity, the design visually elongates the space vertically, effectively alleviating the sense of confinement caused by low ceilings and creating a “mirrored reflection” effect that blends reality and illusion.
Semi-transparency & Architectural Depth
Modern commercial spaces place great emphasis on a sense of openness and airiness. Traditional, fully enclosed ceilings can create a stifling atmosphere, while the industrial style with completely exposed ceilings often appears too rough. Metal ceilings, with their structurally perforated design, strike the perfect balance between “covering” and “openness.”
- Expanded Metal Mesh
Features a unique three-dimensional mesh pattern. When viewed from above, it offers high transparency, ensuring unobstructed smoke exhaust for fire safety and ample natural light from the ceiling; when viewed from the side, the overlapping mesh effectively conceals the mechanical and electrical conduits on the ceiling. Combined with black-sprayed ceiling pipes and backlighting, it creates a refined, industrial-chic aesthetic.
- Baffle & Louver Ceiling
Features extremely strong directionality. The linearly arranged metal square tubes create a dynamic visual effect—“light shines through when walking by, but appears opaque when viewed from the side”—as customers move, greatly enriching the sense of depth in the space.
Wayfinding & Spatial Zoning
In large commercial complexes, shopping malls, or exhibition halls without solid wall partitions, metal suspended ceilings serve as an excellent “invisible wayfinding system”.
- Linear Guidance Aligned with Foot Traffic
By laying streamlined metal square profiles or curved aluminum panels in specific directions, the design naturally follows and guides customers’ walking paths, subtly directing foot traffic deeper into the commercial space or toward core exhibition areas.
- Zoning through Height Differences and Material Contrasts
For areas such as cash registers, VIP lounges, atriums, and core product display booths, designers often use localized metal drop ceilings or changes in ceiling height, combined with JYF METAL’s precision-customized custom-shaped panels, to psychologically define distinct zones and create a sense of belonging.
Engineering Integration & Seamless Aesthetics
An aesthetically pleasing ceiling is made possible by the precise system integration beneath it. Commercial ceilings are typically densely populated with fire sprinklers, HVAC vents, smoke detectors, security cameras, and various track lighting fixtures. Without unified planning, the ceiling can become cluttered and disorganized.
Metal ceiling systems are, by nature, highly standardized industrial products. By incorporating modular “Dark Reveal Joints” or custom-designed integrated channels along the edges of the metal panels, all MEP equipment terminals can be “invisibly” embedded within the ceiling joints. This integrated design philosophy not only eliminates visual clutter but also embodies the minimalist, seamless, and pure aesthetic ideals of modern architecture.
Modularity & Swift Installation
Commercial real estate operations place a strong emphasis on opening timelines and construction efficiency. Compared to the issues associated with traditional wet gypsum board installation—such as on-site dust, susceptibility to cracking, and lengthy construction periods—metal ceilings utilize a dry-hanging and modular installation system.
Thanks to precise factory fabrication, metal ceiling panels require only assembly and snap-in installation upon arrival at the site, significantly shortening the on-site construction timeline while eliminating issues such as cracking and color inconsistencies. This provides robust engineering support for the rapid renovation and refurbishment of commercial brands.
Acoustics & Sustainability
Commercial spaces typically have high foot traffic and significant background noise, and a good acoustic environment directly impacts the customer experience. Metal ceilings, featuring a micro-perforation process and lined with non-woven acoustic fabric or acoustic foam on the back of the panels, can significantly reduce indoor echoes and noise, enhancing the comfort of the space.
Furthermore, aluminum alloy and stainless steel are 100% recyclable, eco-friendly materials that are moisture-resistant, fire-resistant (meeting Class A fire safety standards), resistant to mold, and easy to clean and maintain on a daily basis. They fully meet the strict requirements for environmental protection and sustainable development in contemporary commercial buildings.
Comparison of Common Commercial Metal Ceiling Materials and Application Techniques
| Materials / System Classification | Key Visual Features | Core Commercial Applications | Technical and Node Advantages |
|---|---|---|---|
| Water Ripple Stainless Steel Panels | Dynamic play of light and shadow, diffuse reflection, and striking artistic impact. | Brand flagship stores, commercial atriums, bars, and Instagram-worthy photo spots. | Must be installed with a backing panel to ensure flatness; seamless splicing or a concealed mounting system is recommended. |
| Brushed / PVD-Coated Stainless Steel | Fine metal texture, warm luster, bold and luxurious. | High-end jewelry stores, boutiques, elevator lobbies, VIP lounges. | Features PVD vacuum coating (Champagne Gold/Black Titanium) with a fingerprint-resistant finish and corrosion resistance. |
| Metal Woven Mesh / Perforated Sheet | Semi-transparent, with a subtle glow, and excellent breathability. | Sports apparel stores, open-concept dining areas, public corridors, and passenger transportation hubs. | The sound-absorbing foam backing achieves an excellent sound absorption coefficient while balancing fire safety and smoke exhaust requirements with ceiling transparency. |
| Aluminum Honeycomb Panel System | Extremely flat panel surfaces; capable of producing extra-large panels. | Shopping mall lobbies, exhibition hall ceilings, large conference centers. | High structural strength and lightweight; large panels (e.g., 1.5 m × 3 m) will never sag even after long-term use. |
Controlling Key Details During On-Site Construction
Flatness and Prevention of Wavy Distortion
Mirrored or high-gloss metal panels place extremely high demands on the flatness of the substrate. For large-scale installations, an aluminum honeycomb composite structure or additional backing ribs must be used to prevent “saddle-shaped” or wavy distortions.
Seam Treatment and Edge Finishing Details
The edge finishing details at the junctions between the ceiling and walls, columns, and different materials are key indicators of project quality. Using CNC-precision-bent inside and outside corner trim strips ensures the entire ceiling appears crisp and clean.
Integrated Cutouts for Lighting Fixtures and Air Vents
It is recommended that all ceiling cutouts be completed at the factory using CNC laser cutting. Rough on-site cutting is strictly prohibited to ensure that cutout edges are smooth and burr-free, and that the plating remains intact.
JYF METAL High-End Commercial Metal Ceiling Solutions
As a professional brand specializing in the customization and precision manufacturing of architectural metal decorative materials, JYF METAL is committed to providing one-stop commercial metal ceiling solutions for interior designers, architects, and general contractors worldwide.
From the research and development of embossed patterns for rippled stainless steel panels, to the precision structural design of large-format aluminum honeycomb panels, to the laser cutting and PVD coating of complex, irregularly shaped curved ceiling panels, JYF METAL applies rigorous industrial standards and artistic craftsmanship to help every commercial project perfectly transform design concepts into tangible architectural spaces.
Conclusion
Metal ceiling design in commercial spaces represents a deep fusion of artistic aesthetics, spatial storytelling, and engineering technology. Through the subtle control of light and shadow reflections, the elegant guidance of spatial flow, and the efficient integration of mechanical and electrical systems, metal ceilings are infusing commercial spaces with greater vitality and brand value. Selecting high-quality metal materials and employing exquisite custom craftsmanship is an indispensable step in creating benchmark-level commercial spaces.